
.png?width=996&height=664&name=Open%20Concept%20vs.%20Traditional%20Layouts%20What%20Works%20Best%20(1).png)
When planning a home remodel, one of the biggest decisions homeowners face is deciding between an open concept layout and a more traditional floor plan. Both styles offer unique advantages, and the right choice depends on how you live, entertain, work, and relax in your home every day.
For years, open concept living dominated remodeling trends across North Jersey. Homeowners loved the bright, connected feel these spaces created. At the same time, traditional layouts have never fully disappeared. Many families still appreciate the comfort, privacy, and structure that separate rooms provide.
Today, many homeowners are looking for balance. They want homes that feel open and welcoming while still offering quiet spaces and functional separation. Understanding the strengths of each layout can help you create a home that feels beautiful, comfortable, and practical for years to come.
At JMC Design Build Remodel, we help homeowners throughout North Jersey design spaces that reflect both their personal style and their everyday needs. The best layout is never about following trends alone. It is about creating a home that works for your family.
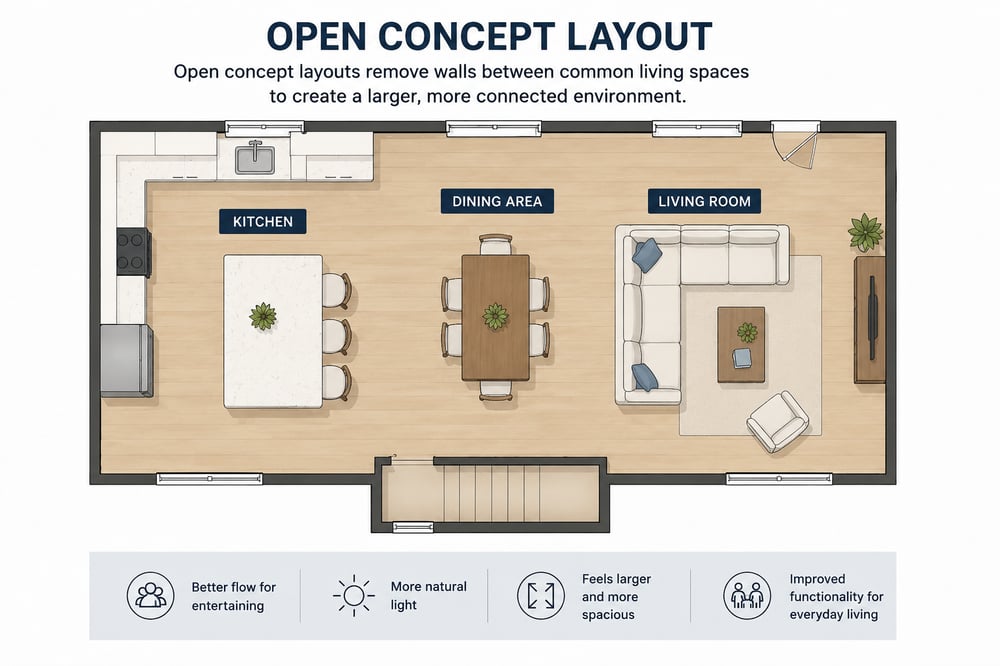
What Is an Open Concept Layout?
An open concept layout removes walls between common living spaces such as the kitchen, dining room, and family room. Instead of several smaller rooms, the home feels larger, brighter, and more connected.
This type of layout became especially popular because it encourages interaction and creates a more casual flow throughout the home. Families can cook, eat, relax, and entertain while still feeling connected to one another.
Open layouts are especially common in kitchen remodels and first-floor renovations because the kitchen often serves as the center of the home.
Benefits of Open Concept Living
Better Flow for Entertaining
One of the biggest advantages of open concept living is how easily people can gather together. Hosts can prepare meals while still participating in conversations with guests or family members nearby. The space naturally encourages interaction and connection.
For homeowners who enjoy entertaining, open layouts often feel more inviting and comfortable.
More Natural Light
Without walls interrupting sightlines, natural light can move more freely throughout the home. This often makes spaces feel brighter, larger, and more welcoming.
In many older North Jersey homes, opening up the layout can dramatically improve the overall feel of the first floor.
A More Spacious Feel
Open layouts create visual continuity, which can make even smaller homes feel larger. By removing unnecessary walls, homeowners often gain better traffic flow and a cleaner, more modern appearance.
Improved Everyday Functionality
Families with young children often appreciate the visibility an open layout provides. Parents can cook in the kitchen while keeping an eye on homework, playtime, or other daily activities happening nearby.
Still, open concept living is not the perfect fit for everyone.
Donna Farley of JMC Design Build Remodel explains that functionality always starts with understanding the people who live in the home.
“We always take personal preferences into consideration when planning a layout. Some families love open space to gather bigger crowds, while some prefer a bit more privacy. We work WITH the client to create the space that works best for them.”
Her approach highlights an important part of the remodeling process. A beautiful layout only works if it supports your family’s lifestyle.
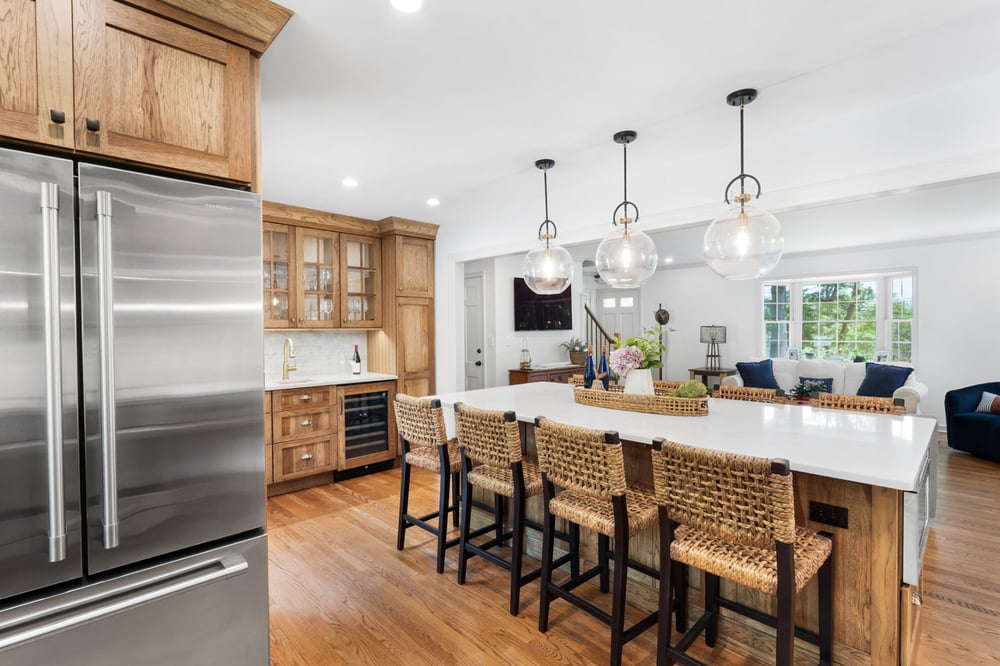
The Challenges of Open Concept Living
While open layouts offer many benefits, homeowners should also understand the potential drawbacks before removing walls.
One of the biggest concerns is privacy. With fewer walls separating spaces, sound travels much more easily throughout the home. Activities happening in one area often affect the entire space.
Donna notes that many homeowners overlook this reality during the planning process.
“Open concept living can create a lack of privacy, and allows sound to travel much more easily and a greater distance. Homeowners need to be aware of these things before committing to an open space and ask themselves if hearing the dishwasher running, or seeing the refrigerator from the family room is ok with them!”
This is an important consideration for families who work remotely, have different schedules, or simply enjoy quieter spaces throughout the day.
Open layouts also require more visual organization. Since rooms flow directly into one another, clutter becomes more noticeable. Homeowners often need thoughtful storage solutions and cohesive design choices to keep the space feeling polished.
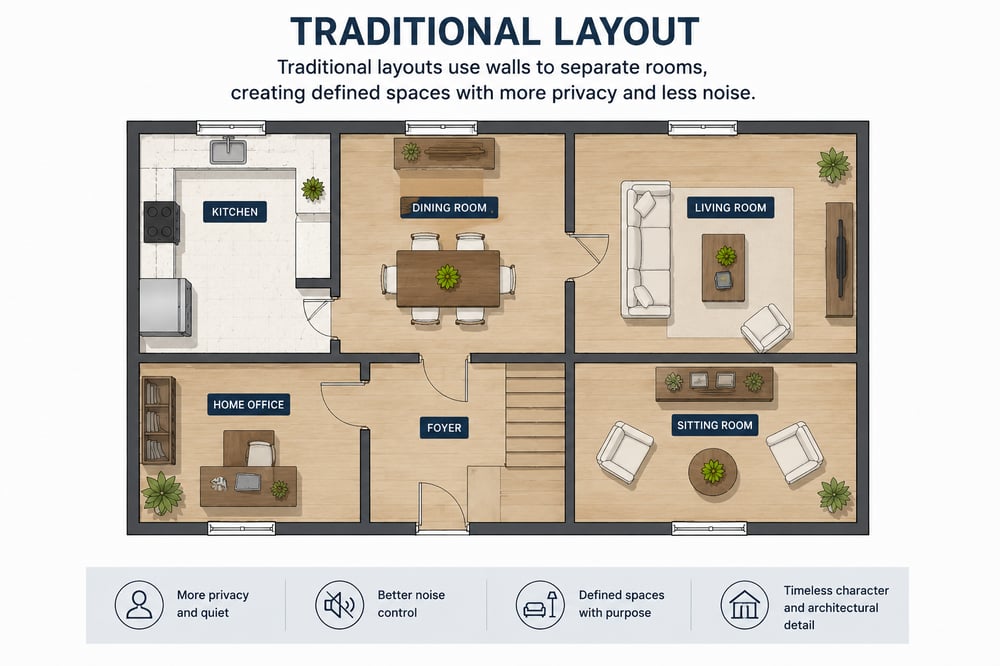
What Is a Traditional Layout?
Traditional layouts divide the home into separate rooms, each with a more clearly defined purpose. Kitchens, dining rooms, offices, and living rooms are separated by walls and doorways.
Many older homes throughout North Jersey were originally designed this way, and these layouts continue to appeal to homeowners who value structure, privacy, and architectural character.
Benefits of Traditional Layouts
More Privacy
Separate rooms naturally create quieter spaces for working, relaxing, reading, or spending time alone. This can be especially valuable for households with multiple family members sharing the home throughout the day.
Dedicated rooms also allow homeowners to better control noise levels and distractions.
Better Noise Control
Walls help contain sound, which can make the home feel calmer and more comfortable overall. Families with children, pets, or multiple televisions often appreciate the separation traditional layouts provide.
Defined Spaces With Purpose
Traditional homes often feel organized because every room serves a specific function. Formal dining rooms, sitting rooms, libraries, and home offices can all create a sense of order and intentional design.
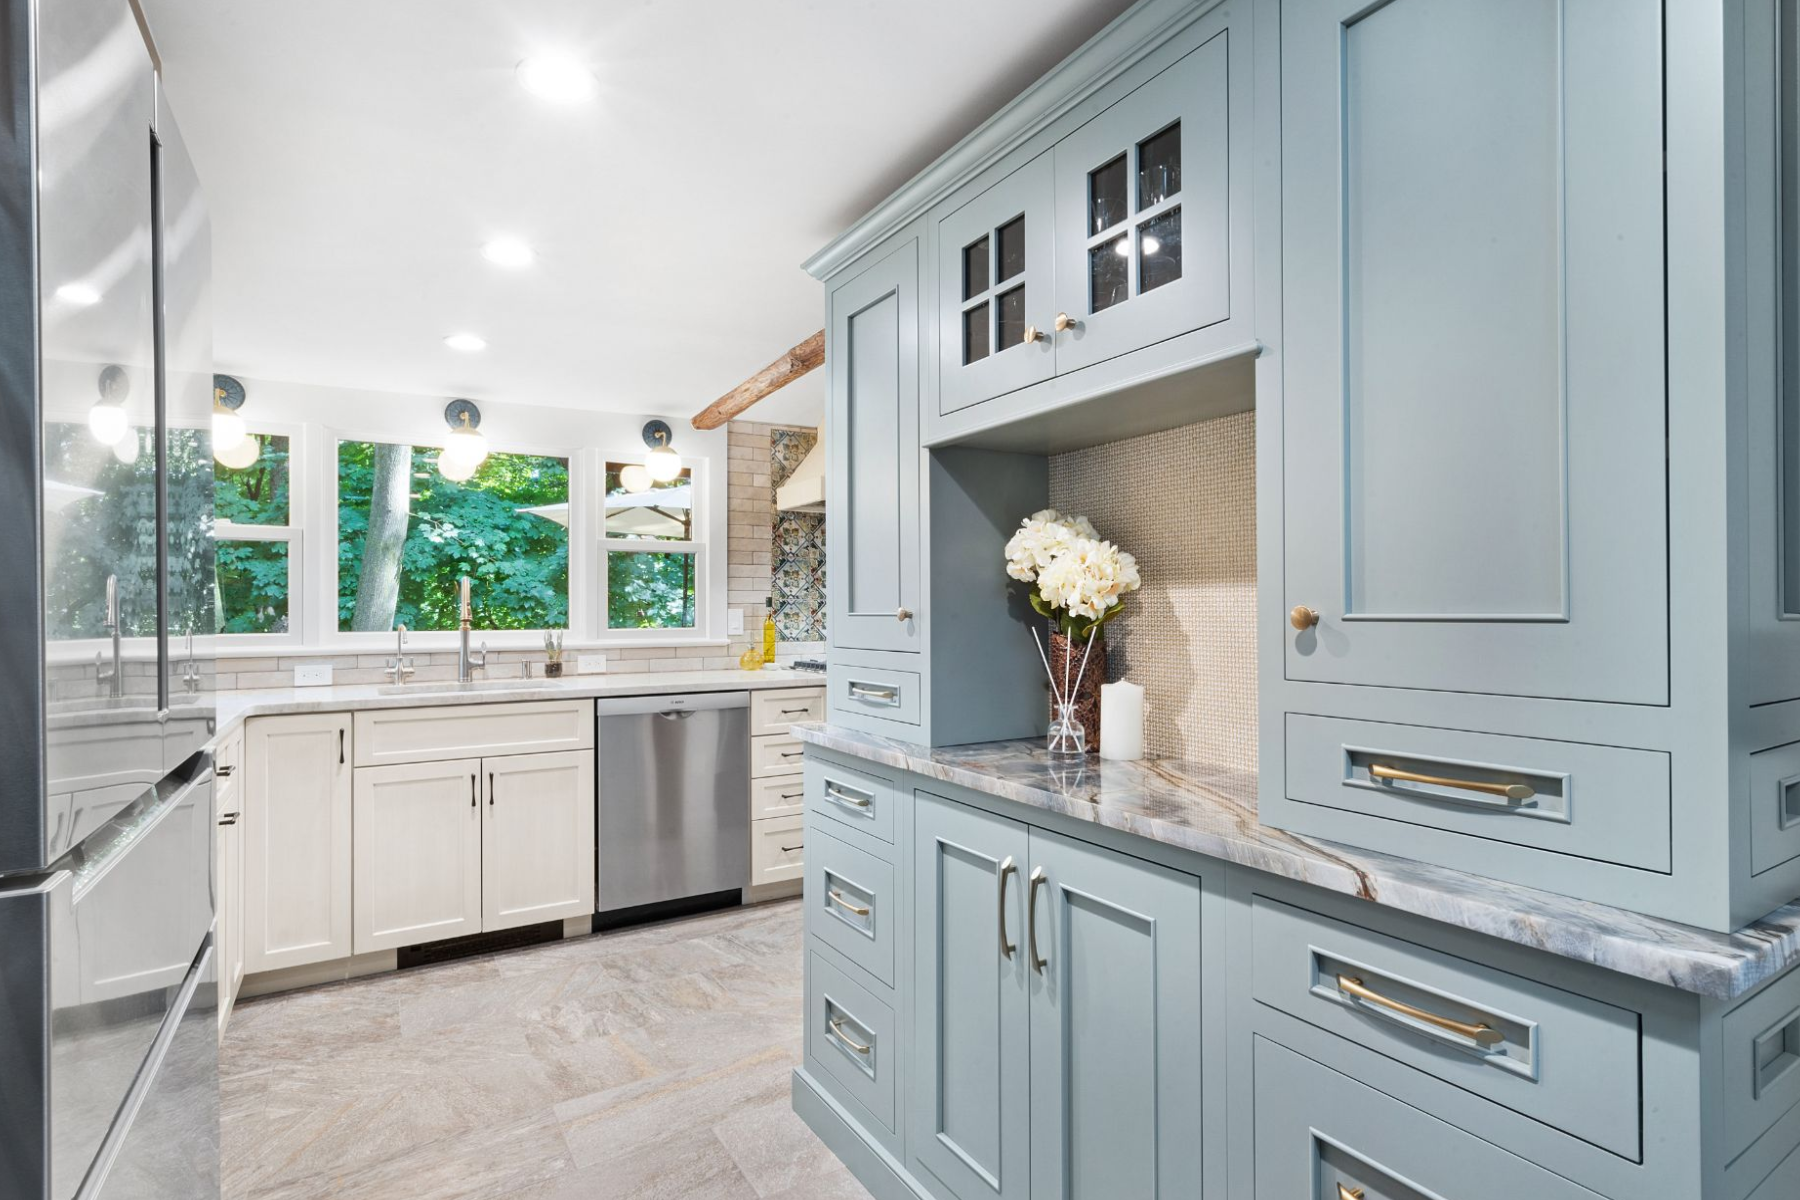
Timeless Character
Many traditional homes feature detailed millwork, molding, built-ins, and architectural elements that add warmth and personality. These details often contribute to the charm that homeowners love about older North Jersey homes.
Interestingly, homeowners today are increasingly combining traditional elements with open layouts to create spaces that feel both functional and inviting.
Donna has noticed this shift in many recent projects.
“I think open concept will continue to be popular, with more traditional elements included. Homeowners are loving smaller spaces like walk in pantries and moody powder rooms, but still love an open kitchen/family room. We are seeing a lot more vintage pieces, intricate moldings and traditional cabinetry, which makes an open concept feel more traditional because of the warmth these elements bring to the space”
This blend of styles creates homes that feel warm, layered, and timeless instead of overly modern or stark.
Which Layout Is Right for Your Home?
There is no universal answer when it comes to choosing between open and traditional layouts. The right choice depends entirely on your priorities, lifestyle, and budget.
An open concept layout may be ideal if you:
- Love entertaining guests
- Prefer a bright and airy feel
- Want stronger connection between living spaces
- Need better visibility throughout the home
- Enjoy a modern aesthetic
A traditional layout may work better if you:
- Value quiet and privacy
- Work from home frequently
- Prefer formal living spaces
- Want separate rooms for different activities
- Love classic architectural character
For many families, the best solution falls somewhere in between.
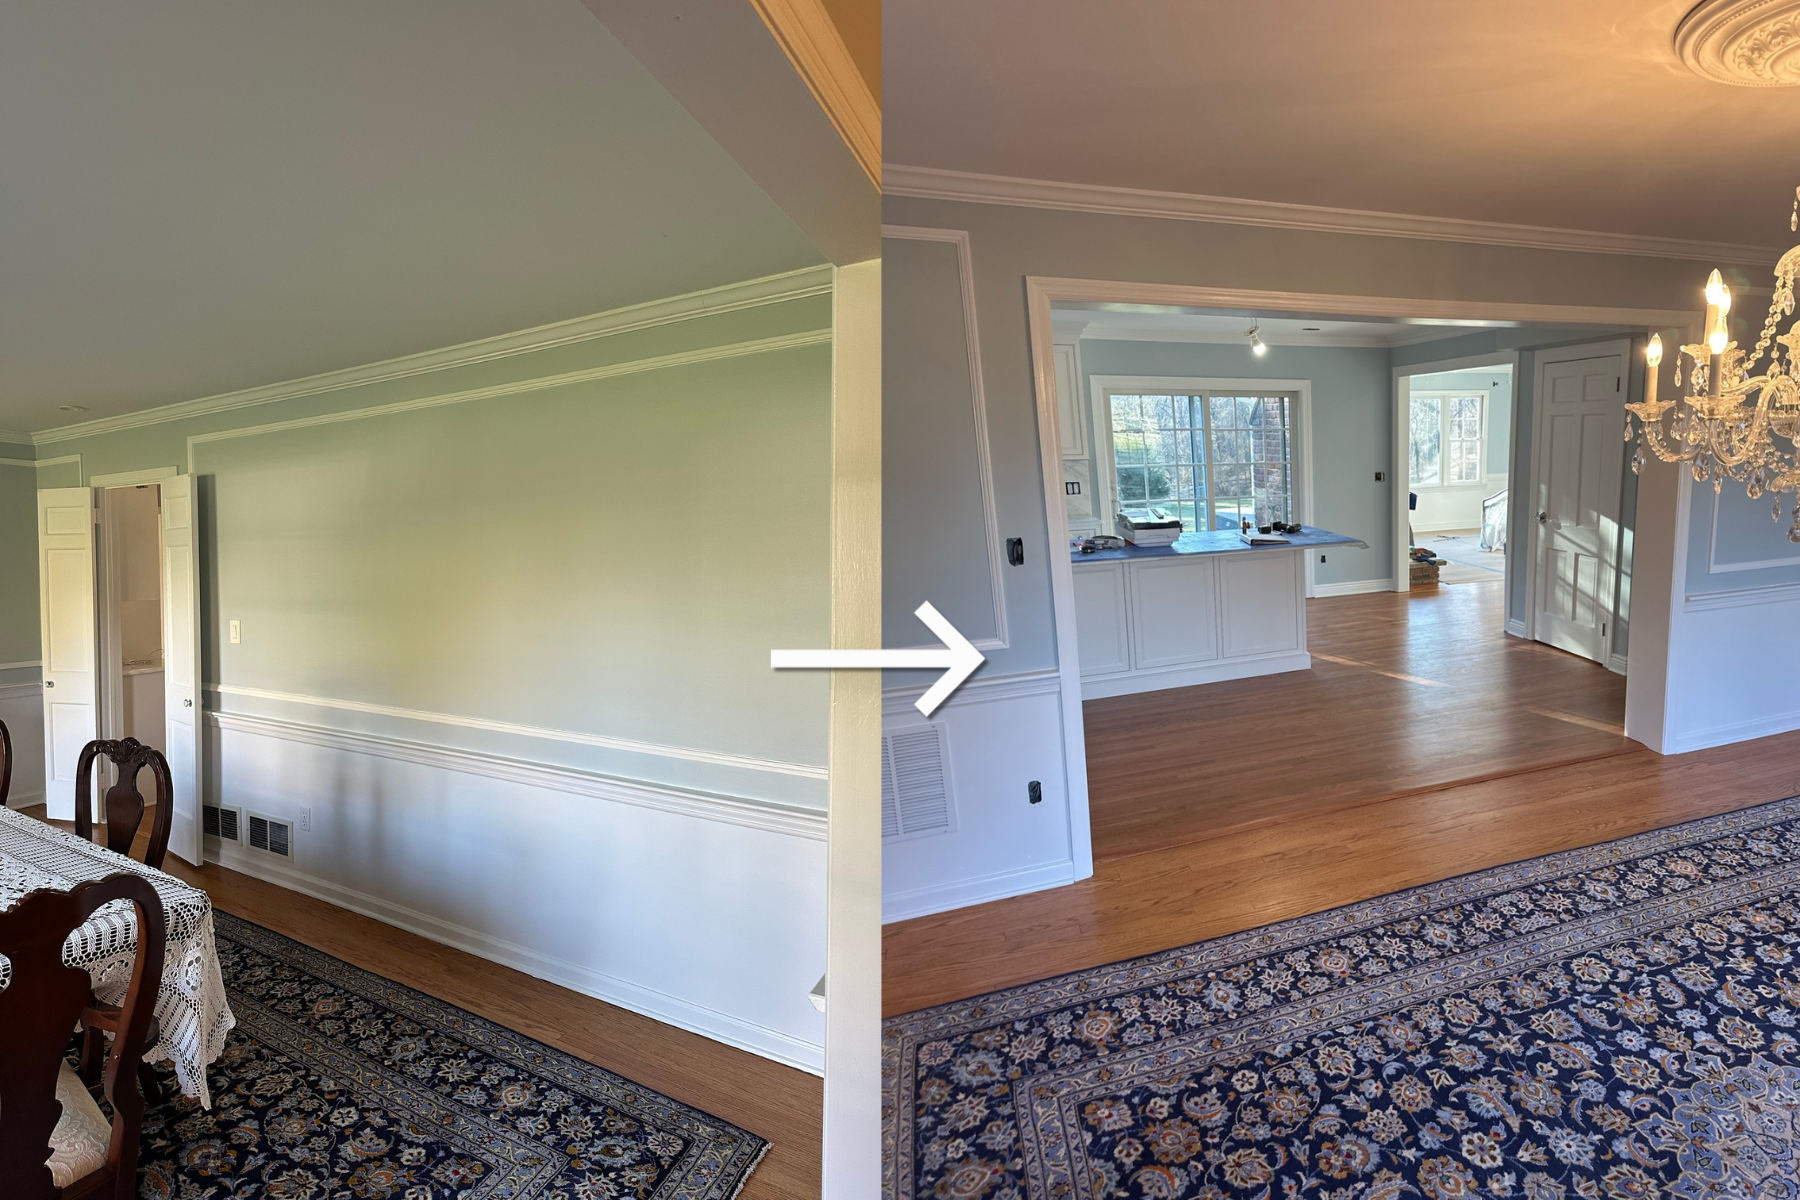
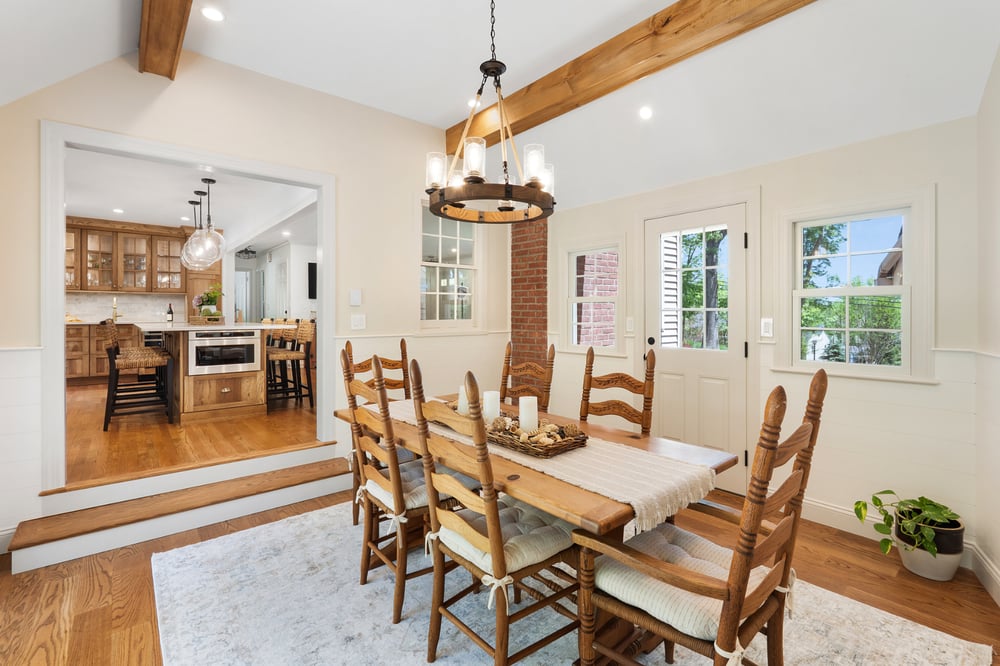
Partial openness has become increasingly popular in remodeling projects. Homeowners may open the kitchen to the family room while still preserving a formal dining room, office, or sitting area. Others choose features like glass doors, cased openings, or partial walls to create separation without making spaces feel closed off.
Remodeling Considerations
Before making major layout changes, it is important to understand the structural implications of removing walls.
Opening up a space often involves removing load-bearing walls, relocating plumbing or electrical systems, and adjusting heating and cooling layouts. These changes require careful planning and experienced construction professionals.
Budget also plays a major role in determining what makes sense for your home.
Donna emphasizes the importance of balancing vision with practicality during the design process.
“I always try to listen to what my clients are saying, and present the layout that fits their lifestyle and budget. Opening up a space oftentimes requires removing load bearing walls which can be costly. We decide together what makes sense for their family.”
Working with an experienced design-build remodeling team helps homeowners understand both the creative possibilities and the structural realities involved in a renovation.
Finding the Right Balance
Today’s homeowners are no longer choosing strictly between fully open or fully traditional homes. Instead, many are creating thoughtful combinations of both styles.
Warm materials, detailed finishes, cozy secondary spaces, and intentional design choices are helping open layouts feel more inviting and personal. At the same time, homeowners are still prioritizing connection, natural light, and improved flow throughout the home.
Ultimately, the best layout is the one that supports your everyday life and makes your home feel comfortable for the people who live there.
Whether you are planning a kitchen remodel or full home transformation, JMC Design Build Remodel can help you create a space that feels functional, timeless, and uniquely yours.
JMC Brings Your Vision to Life
If you are planning a kitchen or bathroom remodel, home addition, or whole home remodel in North Jersey, the team at JMC is here to help guide you through every step of the process. Our team believes that clear communication, collaboration, and transparency are just as important as quality craftsmanship.
At JMC, our design build team works together closely while keeping homeowners informed and involved throughout the project. We are committed to creating a remodeling experience that feels organized, supportive, and stress free.
Contact JMC today to learn more about our home remodeling services in North Jersey. Whether you are updating a single room or transforming your entire home, our team is ready to bring your vision to life with expert design, professional construction, and open communication from start to finish.


